
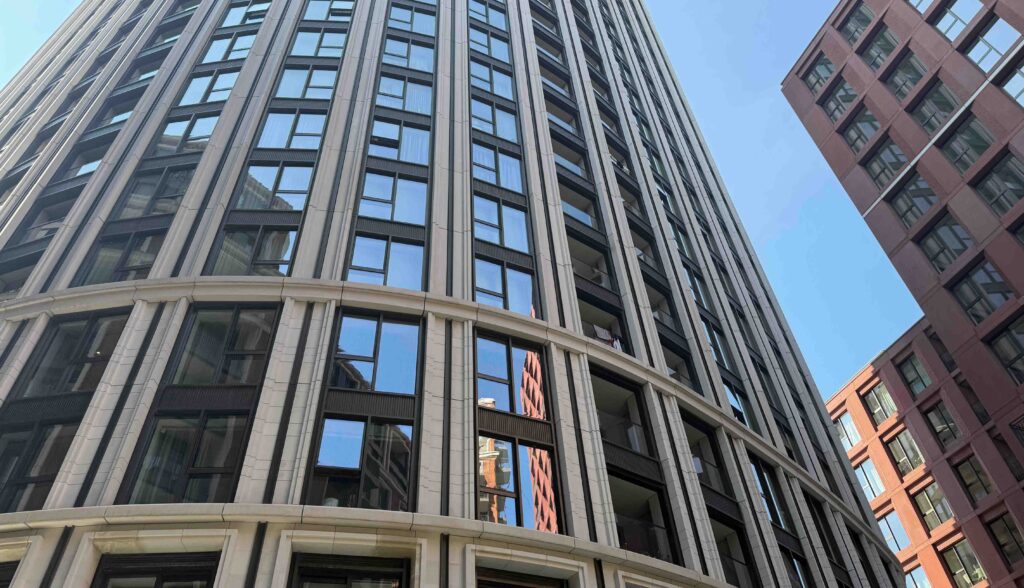
Bringing cinema and sound to West End Gate
West End Gate is a major Berkeley Group development at the gateway to London’s West End. Set close to Marylebone, Little Venice, and Edgware Road, it combines contemporary residences with landscaped exteriors and an extensive collection of private facilities for residents.
These shared spaces form an important part of the experience: places to relax, exercise, entertain and spend time away from the apartment. The technology therefore needed to do more than simply work. It had to complement the quality of the surroundings, remain discreet within carefully designed interiors, and give residents and easy, intuitive control.
airwave connect was appointed to design and implement the audio-visual infrastructure serving West End Gate’s private cinema and communal amenity spaces.
The Development
West End Gate’s residential buildings are supported by a range of private amenities, including a swimming pool and spa, gym, cinema, residents’ lounge, dining and entertaining spaces, and a 24-hour concierge service.
The breadth of these facilities created a varied technical brief. The private cinema required immersive sound, detailed picture reproduction and intuitive control. The gym, restaurant and bar each needed a different atmosphere and appropriate local control, while the spa and treatment rooms called for technology that would remain discreet.
The challenge was to connect these spaces through a coordinated infrastructure while allowing each one to retain its individual purpose and character.
More than 4.2 kilometres of speaker, data, fibre and HDBaseT cabling was scheduled across 41 individual runs, creating the underlying pathways between the cinema, amenity spaces and central equipment locations.
The Challenge
Technology within a premium residential development is judged by both its performance and its presence.
Residents expect high-quality entertainment, reliable connectivity and straightforward control. Interior designers need loudspeakers, cabling, control panels and equipment racks to integrate cleanly into the building. Operational teams must be able to manage sources, volume levels and room settings without specialist technical knowledge.
The project therefore required:
- A high-performance private cinema suitable for film screenings and resident events
- Distributed audio across a diverse collection of indoor and outdoor amenity spaces
- Independent local control where required
- Central management of sources, processing and amplification
- Reliable network infrastructure connecting the different systems
- Careful coordination with the building programme, interior finishes and other specialist contractors
- A structured approach to testing, commissioning, documentation and handover
The Approach
airwave connect worked with Berkeley Group and the wider project team throughout the design, development, and delivery process.
Work began with the first-fix infrastructure required to support the completed systems. Cable routes connected the cinema and individual amenity spaces with the central equipment locations, providing the underlying pathways for audio, video, data and control.
Early coordination was essential. Many of the loudspeakers were designed to disappear within walls or ceilings, so their positions and cable routes had to be agreed before the final finishes were applied. Equipment locations, network requirements and control points also had to be incorporated into the wider building design rather than added retrospectively.
Once the infrastructure was established, the equipment racks were assembled, configured and tested away from site before final installation, programming and commissioning. This reduced the time required within completed areas and allowed the principal system components to be tested in a controlled environment.
The technology needed to do more than simply "work." It had to complement the quality of the surroundings, remain discreet within carefully designed interiors, and give residents and easy, intuitive control.
The Private Cinema
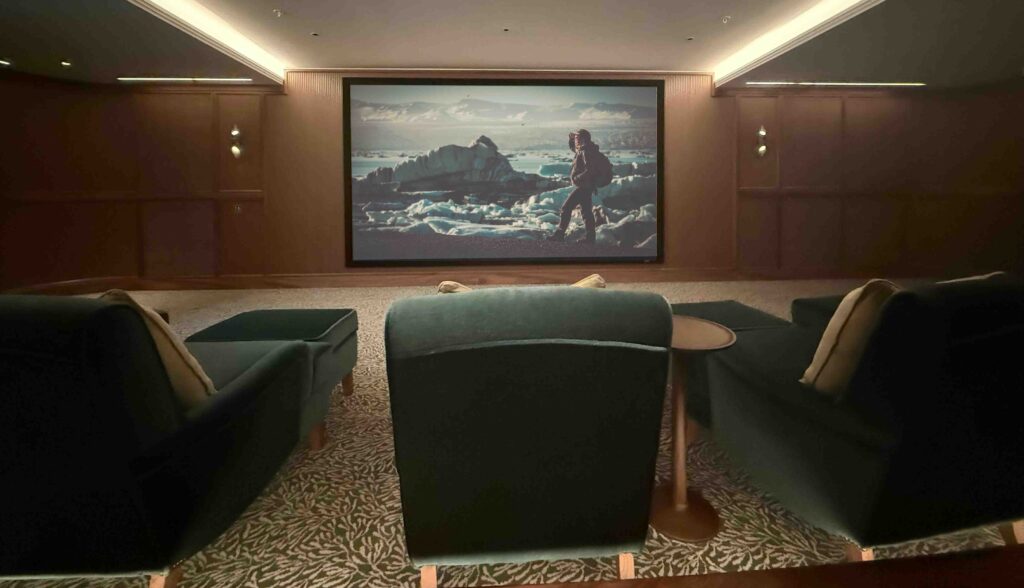
At the heart of the installation is a dedicated private cinema designed to offer residents an authentic big-screen experience.
A 7,000-lumen Barco 4K UHD laser projector delivers the image onto a 3.66-metre-wide, acoustically transparent 16:9 projection screen. Positioning the principal loudspeakers behind the screen allows dialogue and on-screen action to remain properly anchored to the picture without introducing visible speaker cabinets into the room.
A madVR Core processor handles video processing, supporting detailed image optimisation and scaling across the cinema’s different sources.
The cinema’s L-Acoustics loudspeaker system combines front, surround and overhead channels with dedicated low-frequency reinforcement. Install-specific amplification and signal conversion provide the control and power required to deliver clear dialogue, detailed effects and the physical impact expected from a purpose-built cinema.
Residents can access content through both an Apple TV 4K and a Kaleidescape movie system. A 6TB Kaleidescape Terra server and Strato C 4K player provide access to a curated library of films in high-quality formats.
Savant technology brings the different elements together through a wall-mounted touchscreen and handheld remotes. Rather than operating the projector, sound system, lighting and source equipment separately, users can prepare the room and select their entertainment through a unified interface.
A Lutron control system incorporates the cinema’s dimmable lighting circuits into programmed scenes, allowing the room to move naturally between arrival, viewing and post-film settings.
Audio Throughout the Amenity Spaces
Beyond the cinema, airwave connect delivered a centrally managed audio system serving 15 zones across the development’s communal facilities.
The system covers, reception lobby, library and club room, bar and lounge, function rooms, restaurant, pavilion, gym, hair and beauty salon, treatment rooms, sauna, restrooms, circulation areas, and outdoor terraces.
Much of the installation uses Sonance invisible loudspeakers. Installed within the finished surface of a wall or ceiling, these provide room-filling sound without visible grilles or conventional speaker cabinets. This allowed audio to be introduced throughout architecturally sensitive spaces without competing with the interior design.
Different environments required different treatments. Moisture-resistant and specialist loudspeakers were selected for the sauna and wellbeing areas, conventional in-ceiling models were used in the restrooms, and weather-resistant Sonance Mariner loudspeakers provide audio across the outdoor terraces.
Each zone can be managed according to how the space is being used, allowing the restaurant, gym, treatment rooms and reception areas to establish their own sources, volume levels and atmosphere.
Central Management and Local Control
The distributed audio system is built around Yamaha processing, amplification and streaming technology.
Six networked MusicCast pre-amplifiers provide flexible source options, while a 16-channel processing matrix manages audio routing between the different areas. Dante-enabled installation amplifiers distribute audio across the development.
Selected spaces have wall-mounted Yamaha control panels, giving staff direct access to essential day-to-day functions without requiring entry to the central equipment rack or access to the detailed system configuration.
Ubiquiti network equipment supports communication between the principal AV and control components. Dedicated switching, structured patching and secure rack-mounted equipment provide an organised technical foundation that can be maintained and supported over the longer term.
Fifteen independently managed audio zones allow staff to select the appropriate source and volume for each space without altering the wider system configuration.
Each zone can be managed according to how the space is being used, allowing the restaurant, gym, treatment rooms and reception areas to create their own appropriate atmosphere.
The Outcome
The completed installation provides a coordinated entertainment and audio system across West End Gate’s private amenities.
Residents have access to a high-performance purpose-built cinema with 4K projection, immersive sound, premium movie content and integrated lighting control. Across the wider development, carefully selected loudspeakers provide consistent audio while remaining discreet within the interiors.
For the operational team, central processing and straightforward local controls make it possible to manage different spaces without unnecessary complexity. For the design team, invisible, in-ceiling and weather-resistant loudspeakers allow the technology to serve the environment without dominating it.
From the first-fix infrastructure and off-site rack assembly through to installation, programming, commissioning and handover, the project demonstrates the value of incorporating audio-visual technology into the building design from the outset.
Working with airwave connect has been a very positive experience; it's been fun, they've been super communicative and the product itself is excellent - I've no doubt that the residents will really enjoy it!
Jo-Ann Duffy, Property Manager, Compassrock
Get in touch
airwave connect designs, installs and supports integrated audio-visual, automation and connectivity systems for residential and commercial developments. To discuss a forthcoming project, contact the team::
connect@airwaveconnect.co.uk or +44 (0)1403 783 483